

Listing Courtesy of: COLUMBUS OH MLS / Listed By: Tanjy Thomas, Coldwell Banker Realty
1950 N Buckingham Court Defiance, OH 43512
Active (17 Days)
$317,900 (USD)
Description
MLS #:
226040862
226040862
Taxes
$3,098(2025)
$3,098(2025)
Lot Size
0.28 acres
0.28 acres
Type
Single-Family Home
Single-Family Home
Year Built
1994
1994
Style
Ranch
Ranch
School District
Defiance Csd 2003 Def Co.
Defiance Csd 2003 Def Co.
County
Defiance County
Defiance County
Listed By
Tanjy Thomas, Coldwell Banker Realty
Source
COLUMBUS OH MLS
Last checked Nov 16 2026 at 1:56 AM GMT+0000
COLUMBUS OH MLS
Last checked Nov 16 2026 at 1:56 AM GMT+0000
Bathroom Details
- Full Bathrooms: 2
- Half Bathroom: 1
Interior Features
- Window Features: Storm All
- Appliances: Electric Range
- Appliances: Dishwasher
- Appliances: Gas Water Heater
- Appliances: Refrigerator
Property Features
- Fireplace: One
- Fireplace: Gas Log
- Foundation: Poured
Heating and Cooling
- Central Air
Basement Information
- Full
- Egress Window(s)
- Walk-Up Access
Flooring
- Vinyl
- Carpet
- Wood
Utility Information
- Sewer: Public Sewer
Garage
- Garage
Parking
- On Street
- Attached Garage
Location
Disclaimer: Copyright 2026 Columbus OH MLS. All rights reserved. This information is deemed reliable, but not guaranteed. The information being provided is for consumers’ personal, non-commercial use and may not be used for any purpose other than to identify prospective properties consumers may be interested in purchasing. Data last updated 11/15/26 17:56

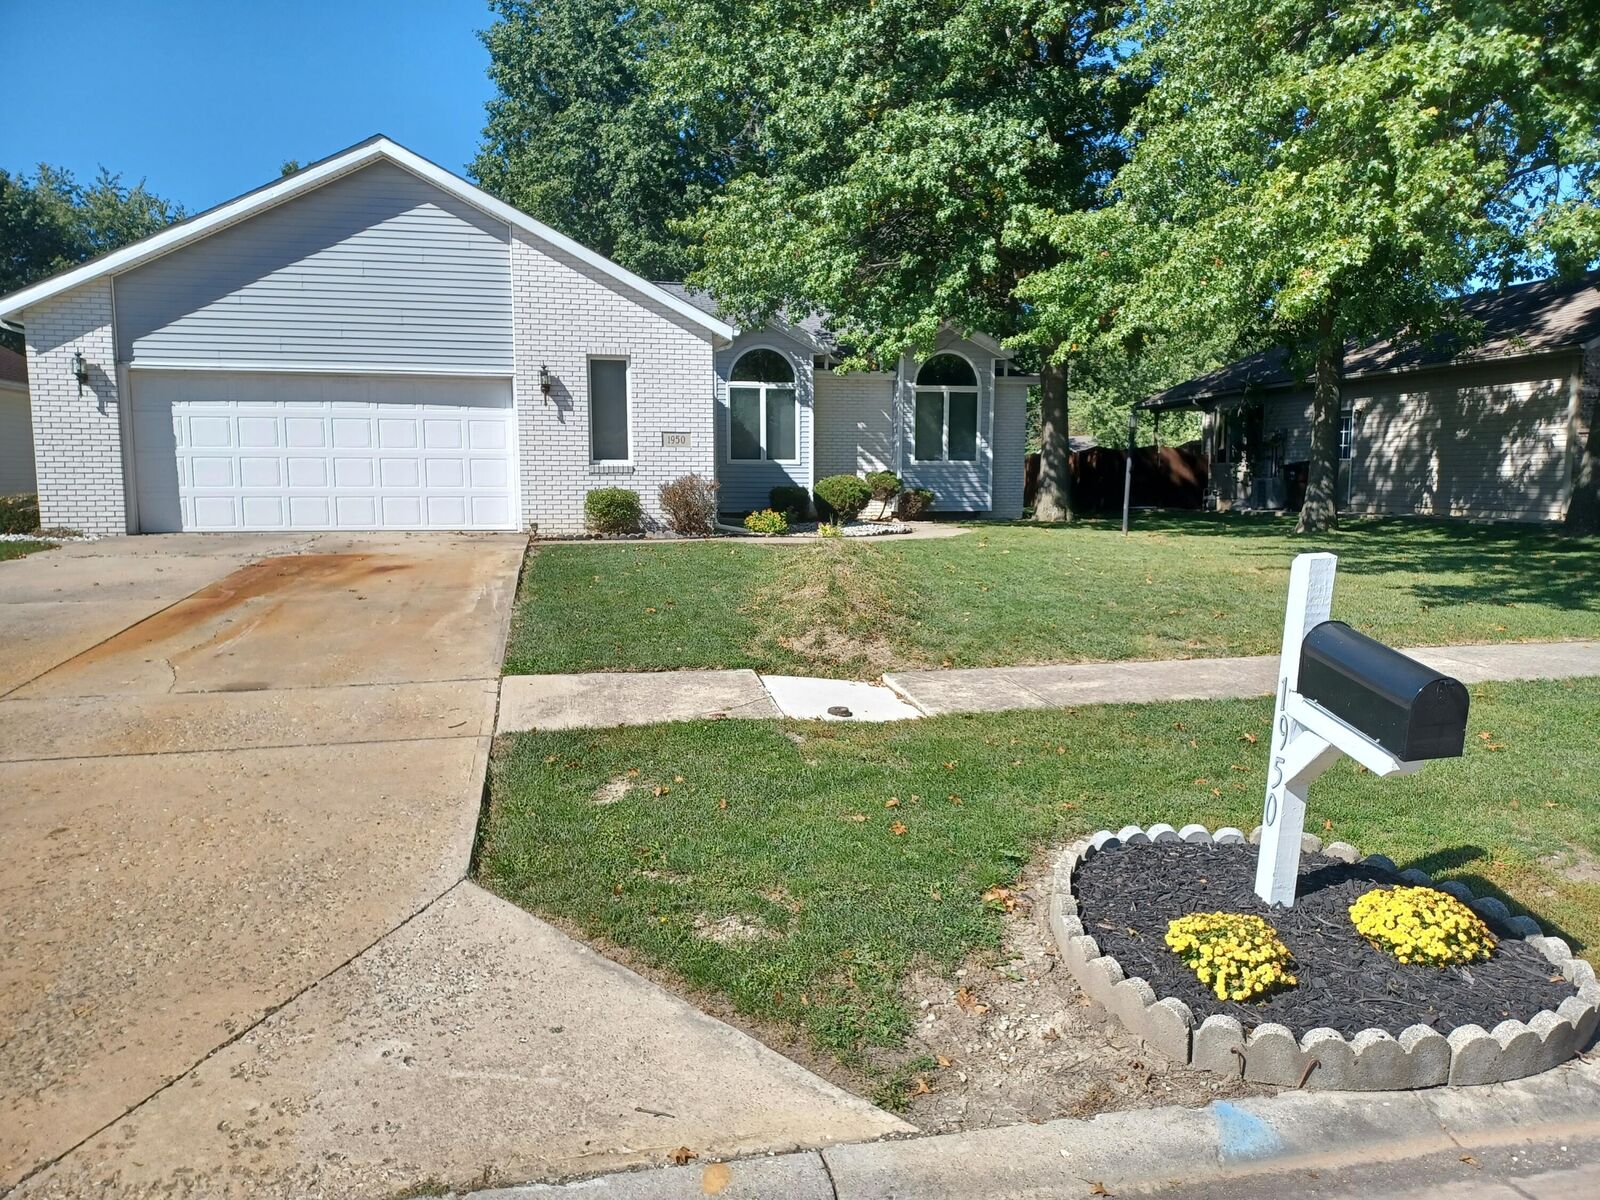
Boasting 1,906 sq ft of main-level living space, this 3BR/2.5BA home perfectly balances comfort with customization potential.
The open layout features an inviting foyer flowing into a large eat-in kitchen with SS appliances and ample rich wood cabinetry.
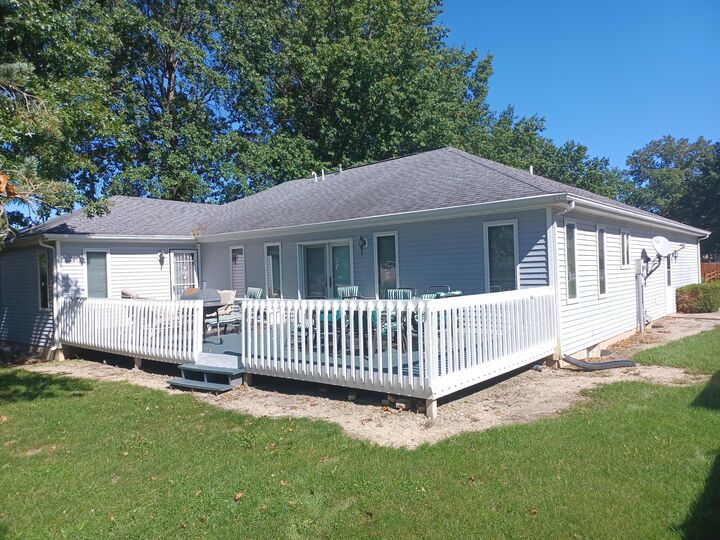
Gather in the formal dining room or relax by the cozy gas fireplace in the spacious living room, where patio doors lead to an expansive back deck.
The primary suite serves as a private retreat with dual sinks, a jacuzzi tub, a walk-in closet, and private deck access.
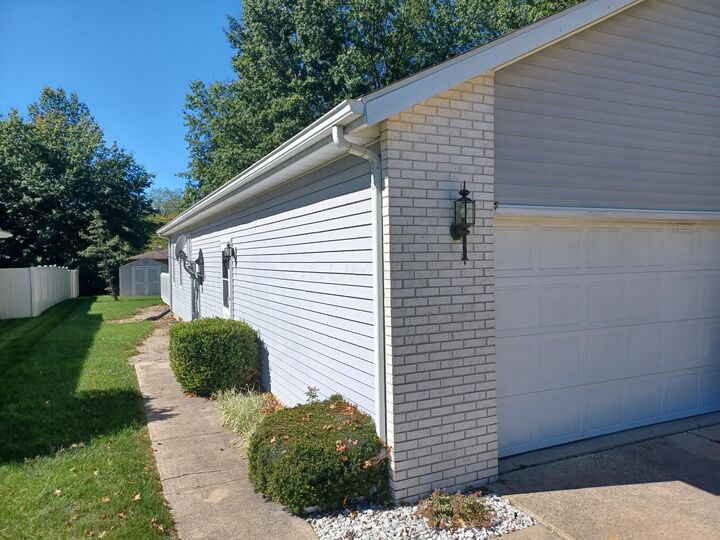
Single-story living is made easy with main-floor laundry and a half bath right off the 2.5-car attached garage.
Need more space? The unfinished full basement with egress windows adds 1,878 sq ft of potential living area--perfect for a home theater, gym, or extra bedrooms.
Enjoy the 0.28-acre yard, ideal for pets and entertaining. Located minutes from Defiance High School and the YMCA. USDA loan-approved (100% financing available for qualified buyers).
Don't miss this opportunity to create your forever dream home! **Sellers are motivated and open to negotiating repairs!