

Listing Courtesy of:  CincyMLS / Listed By: Jason Curlee, Coldwell Banker Realty; Heather Stallmeyer, Hyde Park Regional
 CincyMLS / Listed By: Jason Curlee, Coldwell Banker Realty; Heather Stallmeyer, Hyde Park Regional
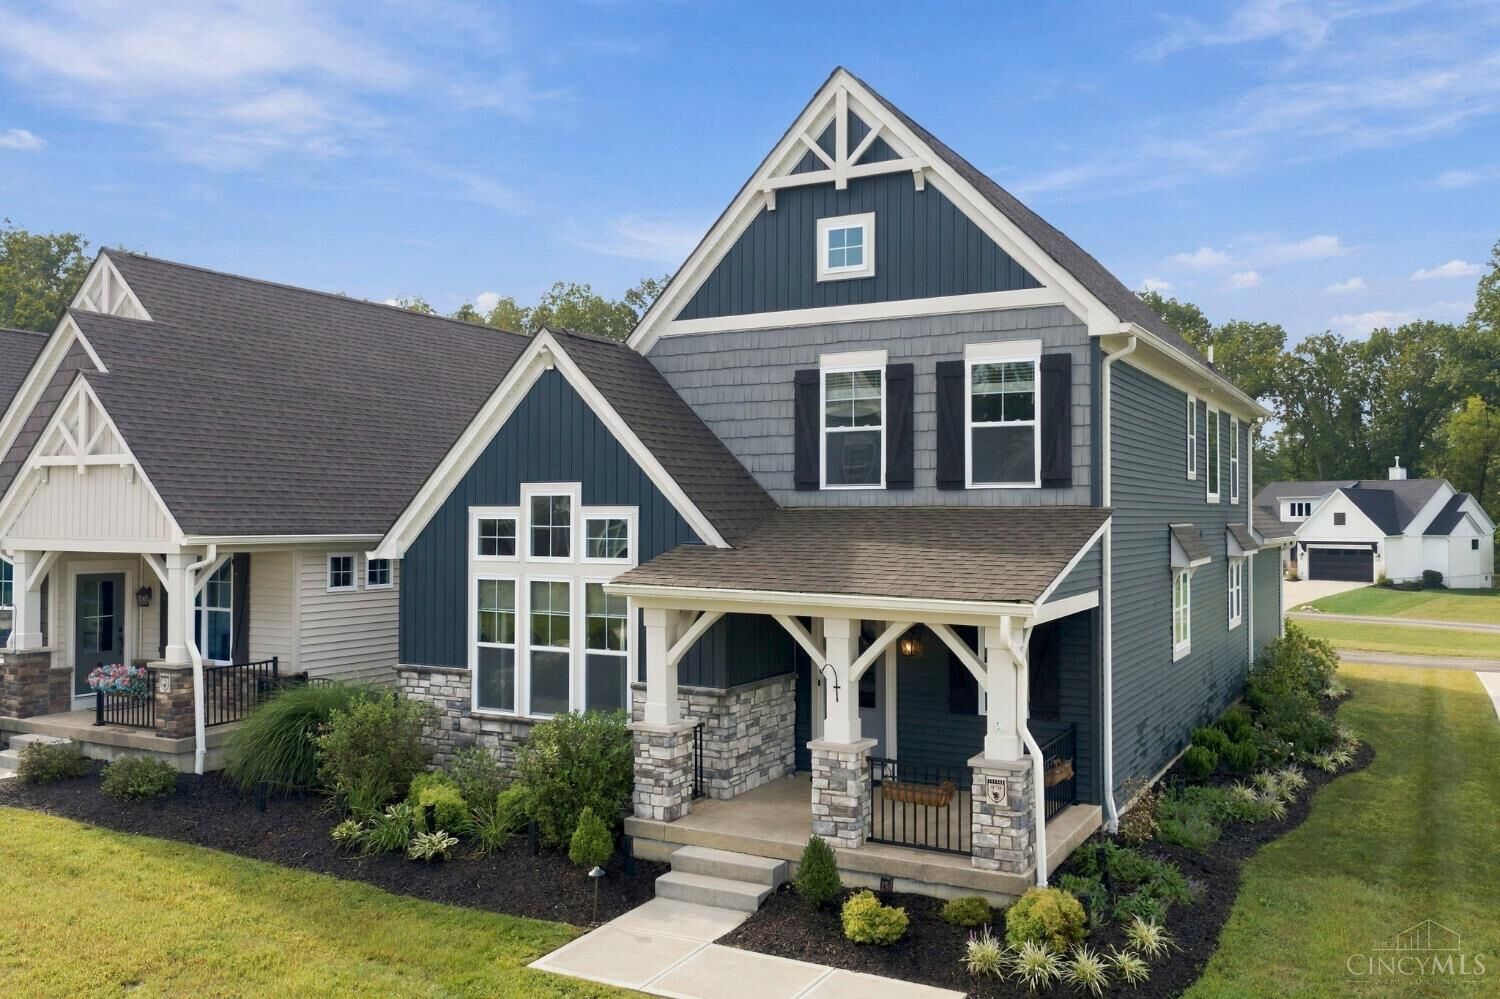
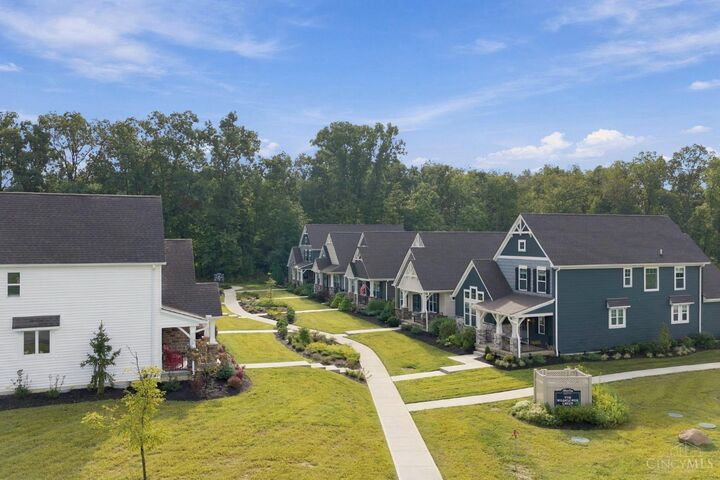
 970 Lavender Way Union Twp, OH 45152
Coming Soon
$650,000 (USD)
MLS #:
1893866
1893866
Lot Size
4,500 SQFT
4,500 SQFT
Type
Single-Family Home
Single-Family Home
Year Built
2022
2022
Style
Traditional
Traditional
Views
Other
Other
School District
Lebanon City Sd
Lebanon City Sd
County
Warren County
Warren County
Listed By
Jason Curlee, Coldwell Banker Realty
Heather Stallmeyer, Coldwell Banker Realty
Heather Stallmeyer, Coldwell Banker Realty
Source
CincyMLS
Last checked Sep 16 2026 at 4:20 PM GMT+0000
CincyMLS
Last checked Sep 16 2026 at 4:20 PM GMT+0000
Bathroom Details
Interior Features
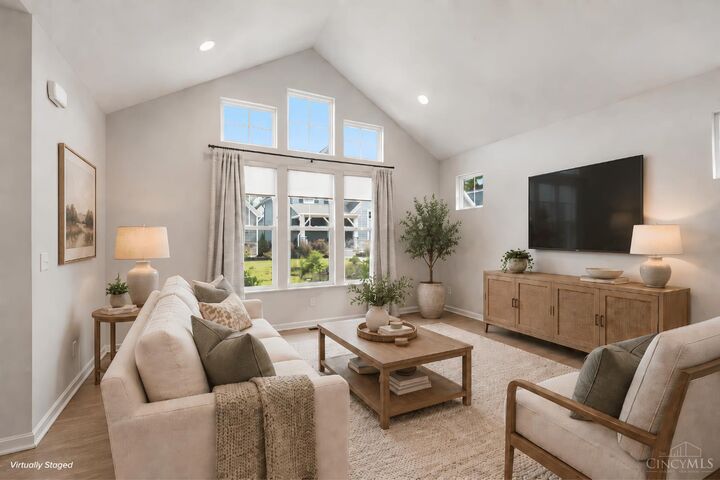
- 9ft + Ceiling
Kitchen
- Wood Cabinets
- Pantry
- Walkout
- Marble/Granite/Slate
- Eat-In
- Window Treatment
- Butler's Pantry
Property Features
- Foundation: Poured
Heating and Cooling
- Geothermal
Basement Information
- Unfinished
Homeowners Association Information
- Dues: $2800/Annually
Exterior Features
- Covered Deck/Patio
- Patio
- Yard Lights
- Roof: Shingle
Utility Information
- Sewer: Septic Tank
Parking
- Driveway
Stories
- Two
Living Area
- 2,252 sqft
Location
Disclaimer: Data last updated: 9/16/26 09:20

Description