

Listing Courtesy of: COLUMBUS OH MLS / Listed By: Rebekah Aulet, Coldwell Banker Realty
6489 Hermitage Drive Westerville, OH 43082
Active (2 Days)
$680,000 (USD)
OPEN HOUSE TIMES
-
OPENSat, Sep 192:00 pm - 4:00 pm
-
OPENSun, Sep 201:00 pm - 3:00 pm
Description
MLS #:
226034939
226034939
Taxes
$10,164(2025)
$10,164(2025)
Lot Size
0.5 acres
0.5 acres
Type
Single-Family Home
Single-Family Home
Year Built
2001
2001
School District
Westerville Csd 2514 Fra Co.
Westerville Csd 2514 Fra Co.
County
Delaware County
Delaware County
Community
Highland Lakes
Highland Lakes
Listed By
Rebekah Aulet, Coldwell Banker Realty
Source
COLUMBUS OH MLS
Last checked Sep 16 2026 at 2:57 PM GMT+0000
COLUMBUS OH MLS
Last checked Sep 16 2026 at 2:57 PM GMT+0000
Bathroom Details
- Full Bathrooms: 3
- Half Bathroom: 1
Interior Features
- Whirlpool/Tub
- Window Features: Insulated All
- Appliances: Microwave
- Appliances: Dishwasher
- Appliances: Gas Range
- Appliances: Refrigerator
Subdivision
- Highland Lakes
Property Features
- Fireplace: One
- Fireplace: Gas Log
- Foundation: Block
Heating and Cooling
- Forced Air
- Central Air
Basement Information
- Full
Utility Information
- Sewer: Public Sewer
Garage
- Garage
Parking
- On Street
- Attached Garage
- Garage Door Opener
Location
Disclaimer: Copyright 2026 Columbus OH MLS. All rights reserved. This information is deemed reliable, but not guaranteed. The information being provided is for consumers’ personal, non-commercial use and may not be used for any purpose other than to identify prospective properties consumers may be interested in purchasing. Data last updated 9/16/26 07:57

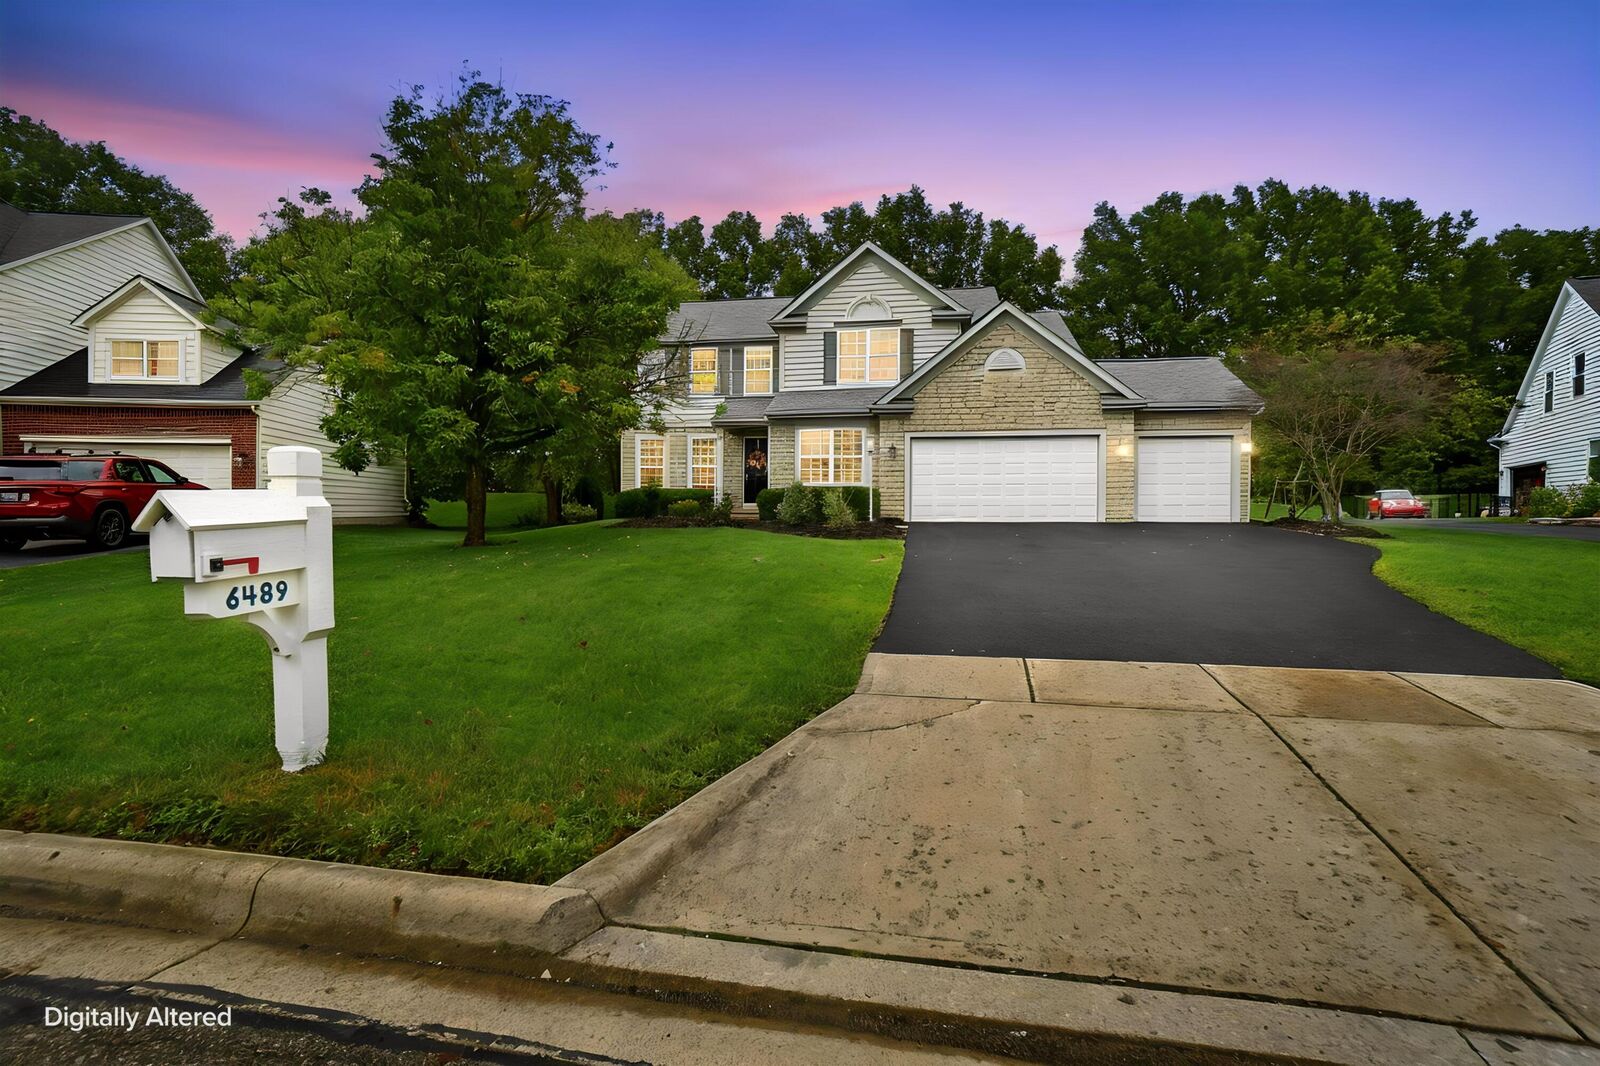
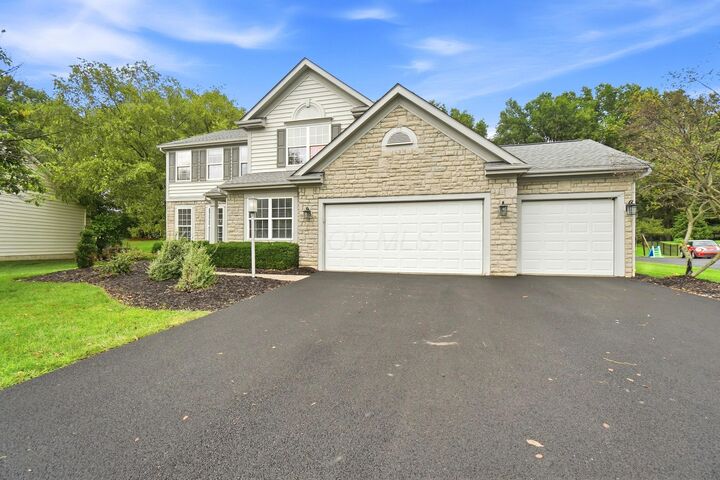
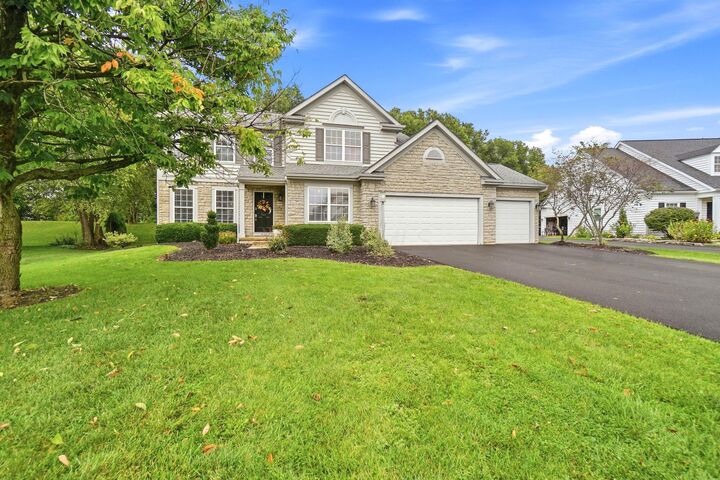
split-level home offers 3,167 sq. ft. of living space and sits on a beautiful .50-acre lot. The unique layout provides plenty of
room for everyday living and entertaining, with the large primary suite tucked away on its own level for added privacy.
Three additional bedrooms are located upstairs, along with a full bathroom.
The main level features an inviting living area ,dining room, eat in kitchen, a dedicated office space. laundry room,
and access to the deck, which is partially covered and overlooks the spacious yard. A 3-car garage provides plenty of room for vehicles, storage, and more. With its generous floor plan, private primary suite, multiple living spaces, office, updates, and beautiful Highland Lakes setting, this home offers the space and versatility you've been looking for!